Project
Christina Park 2
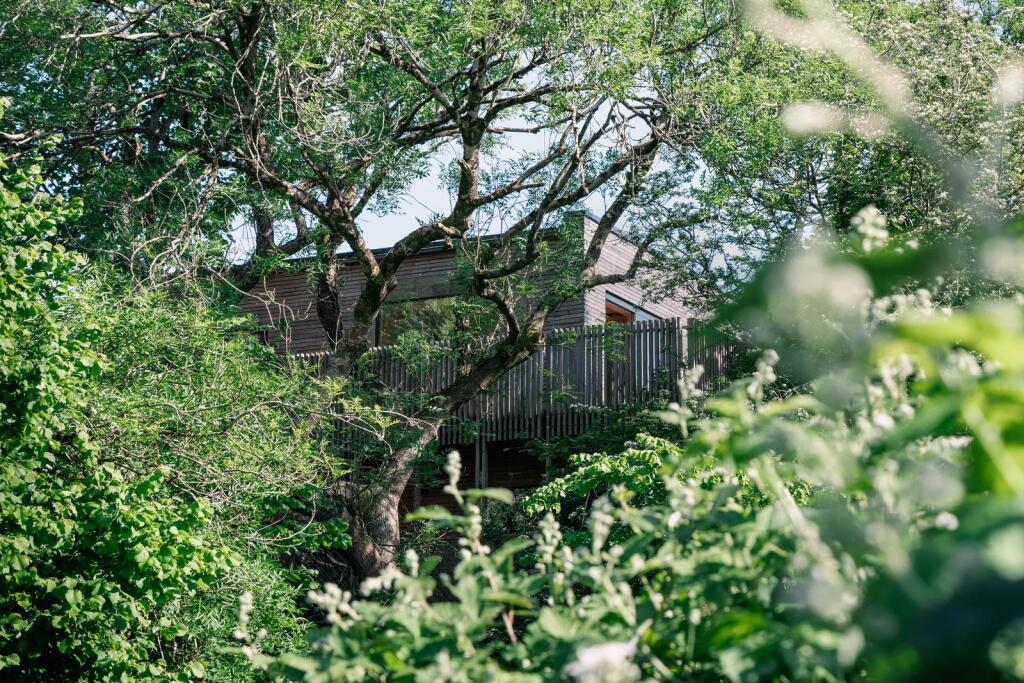
A contemporary timber-framed home nestled amongst the treetops, designed around its natural surroundings.
Scroll down
Project Brief
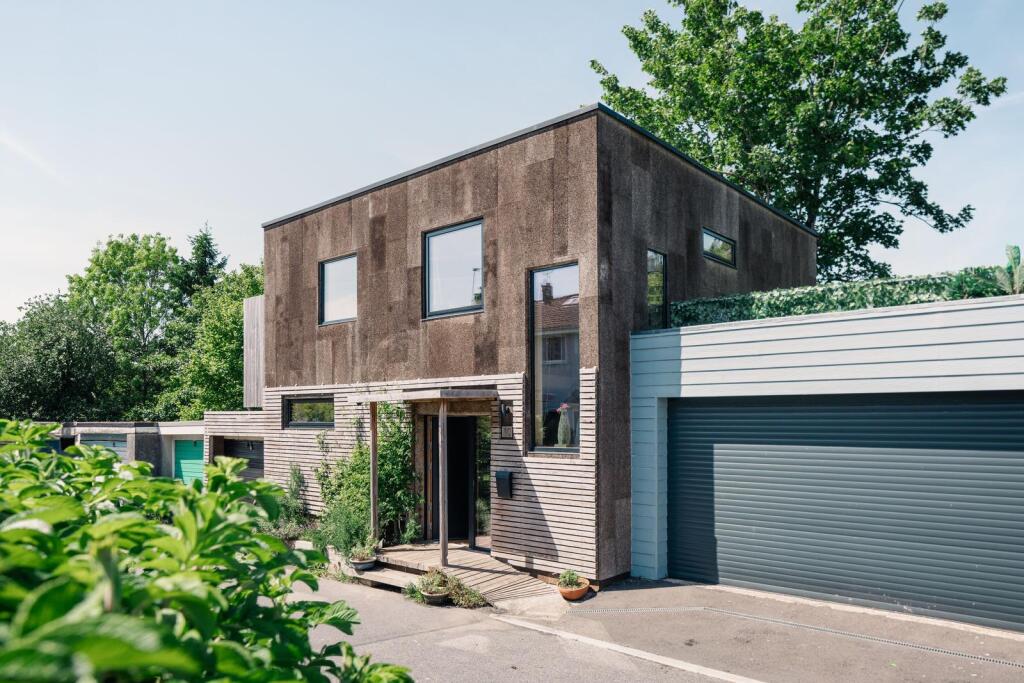
Christina Park 2 is a three-bedroom dwelling in Totnes, Devon, occupying a steeply sloping site previously occupied by garages. The site is characterised by mature trees, an existing leat and a close relationship with the neighbouring park.
Project Detail
Christina Park 2 is a three-bedroom dwelling in Totnes, Devon, occupying a steeply sloping site previously occupied by garages. The site is characterised by mature trees, an existing leat and a close relationship with the neighbouring park.
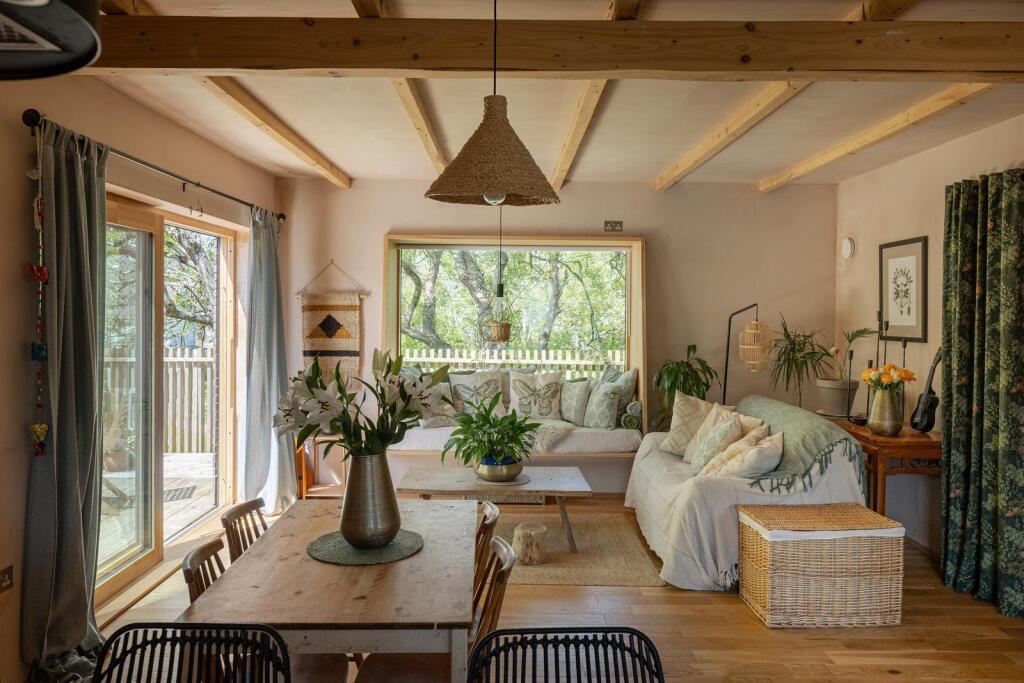
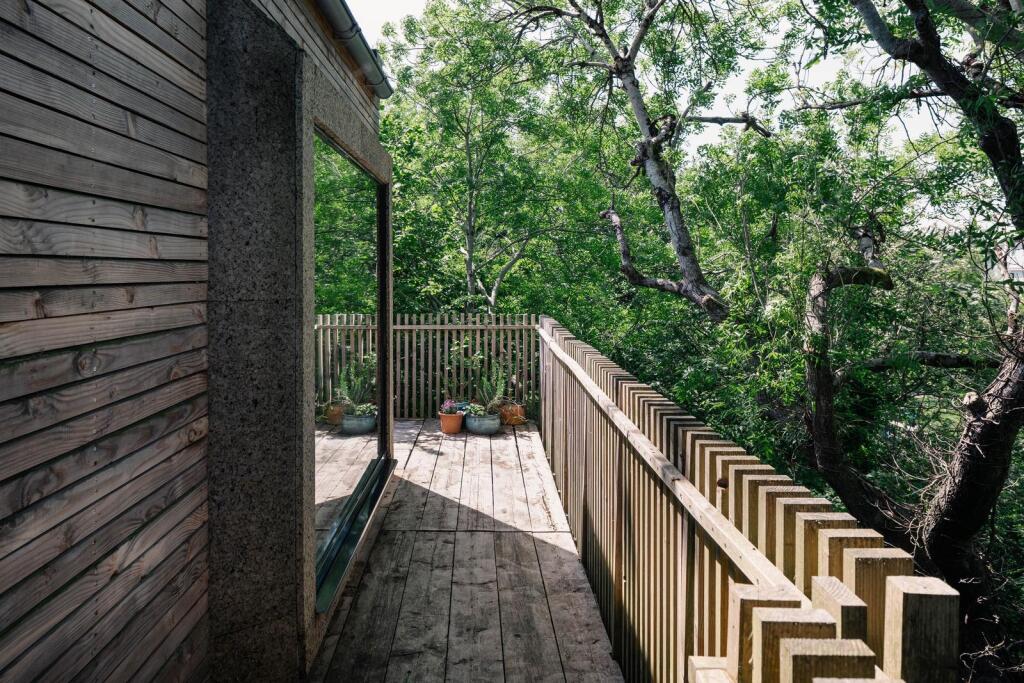
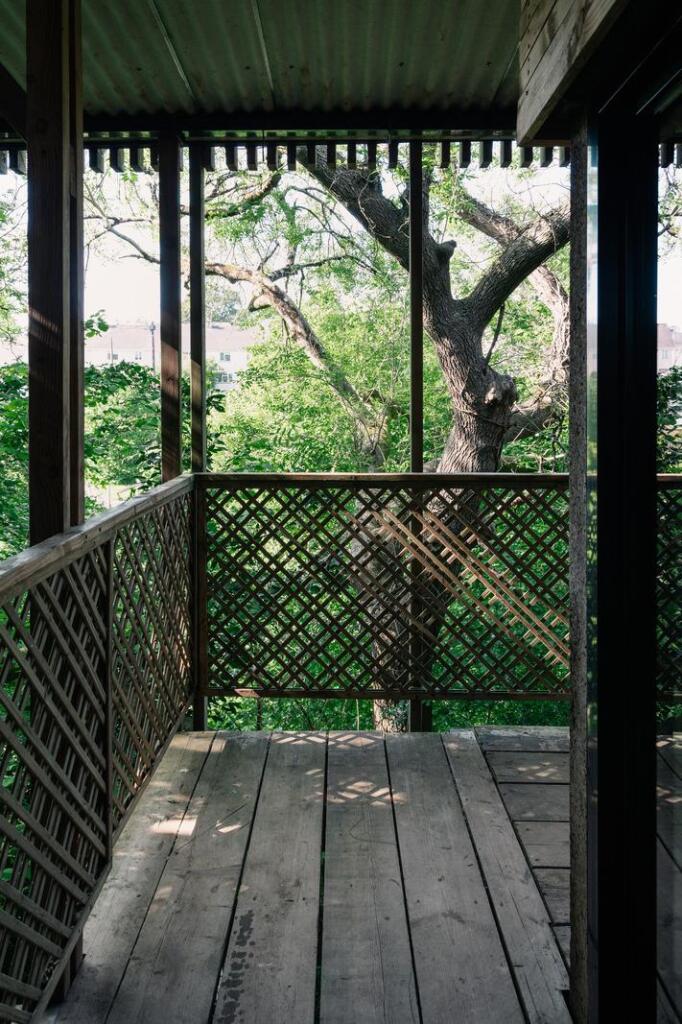
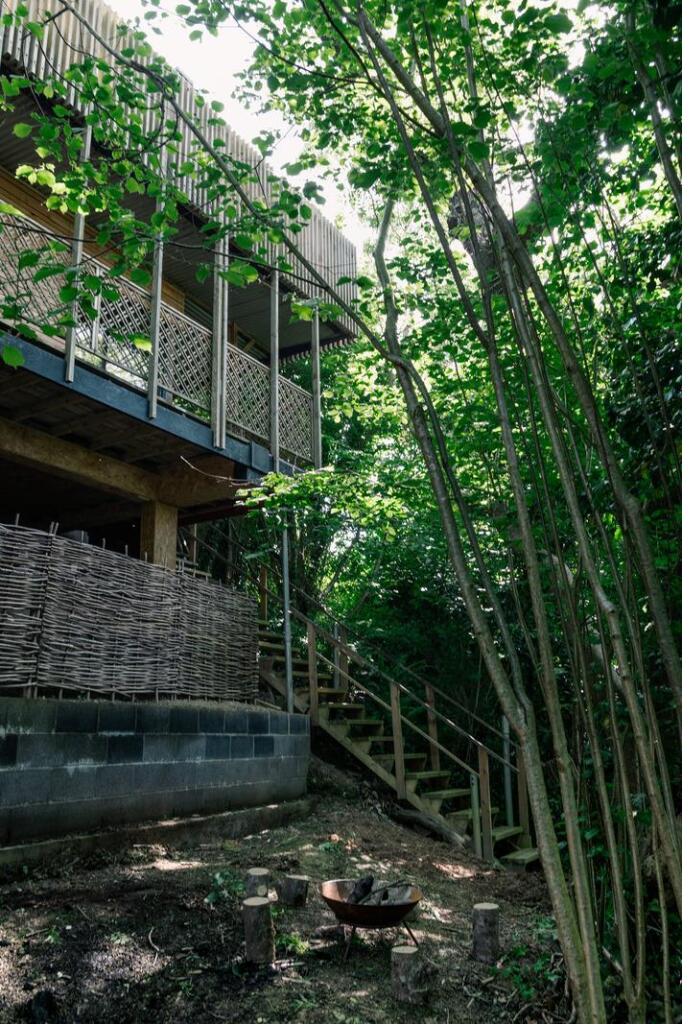
The design responds to the challenging site conditions through a contemporary timber-framed dwelling conceived as a treehouse within the existing woodland setting. The arrangement of the accommodation works with the steeply sloping levels, providing convenient access to the house and garden while positioning the principal living spaces away from the road and making the most of natural light and views across the surrounding trees and neighbouring park.
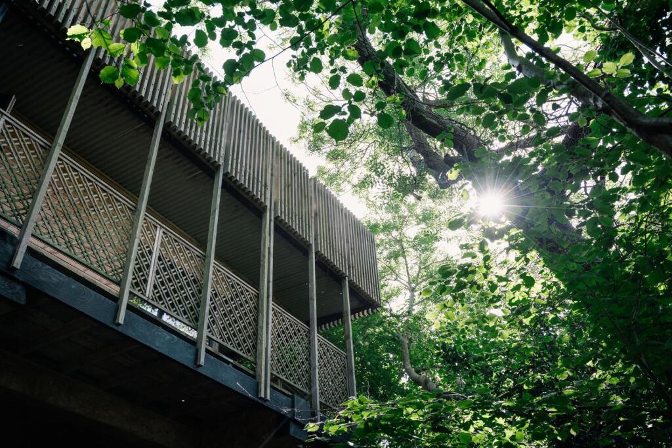
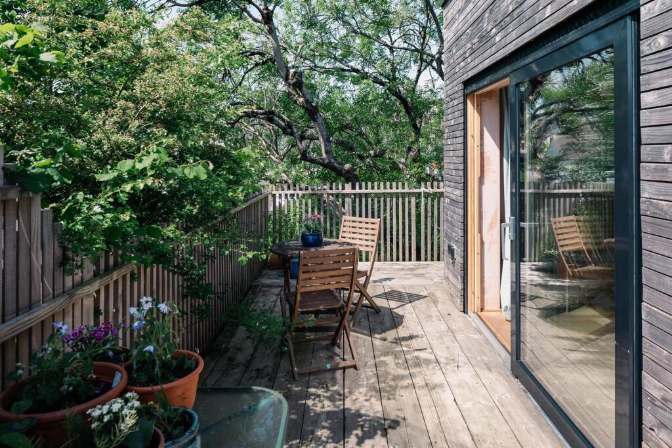
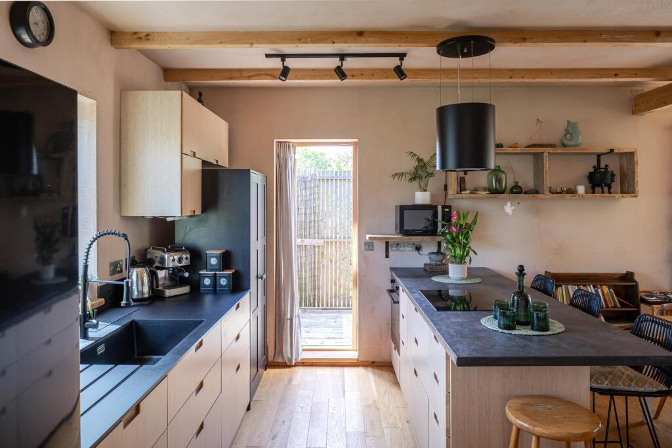
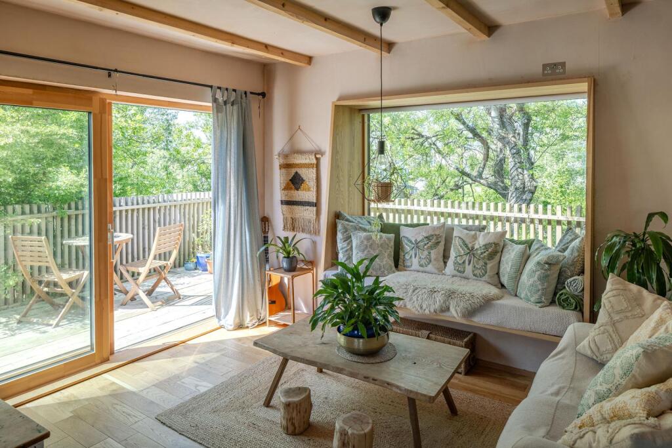
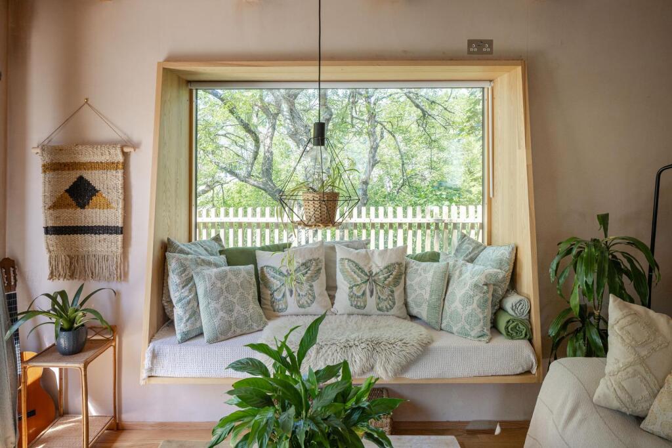
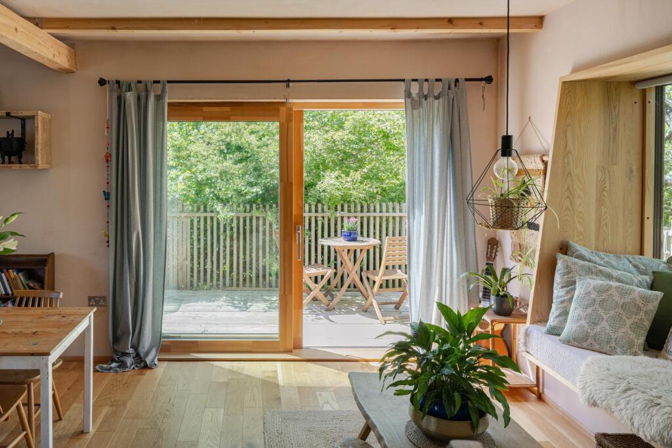
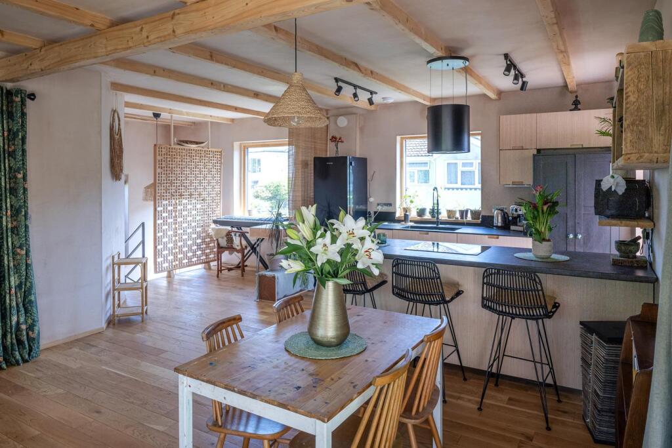
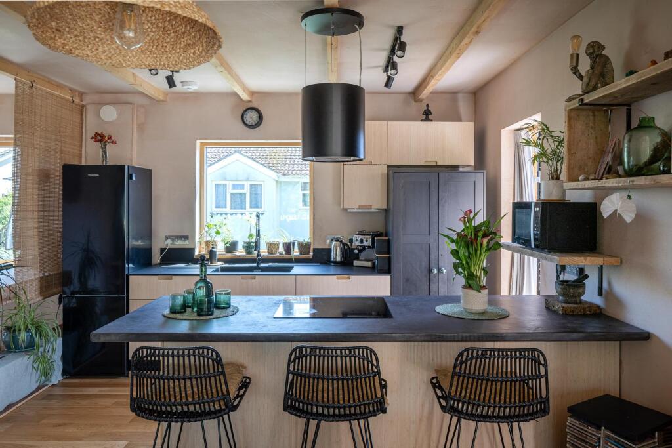
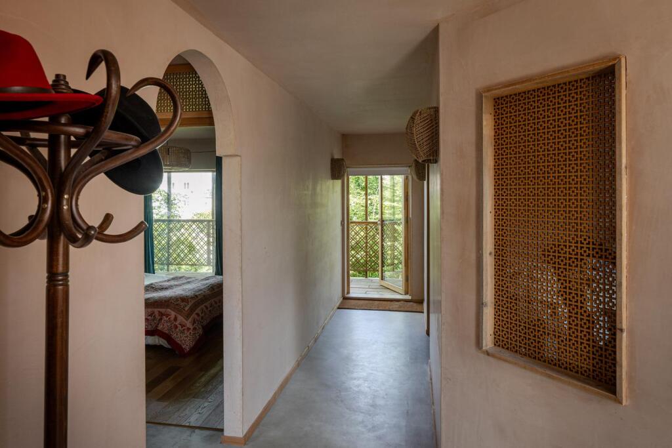
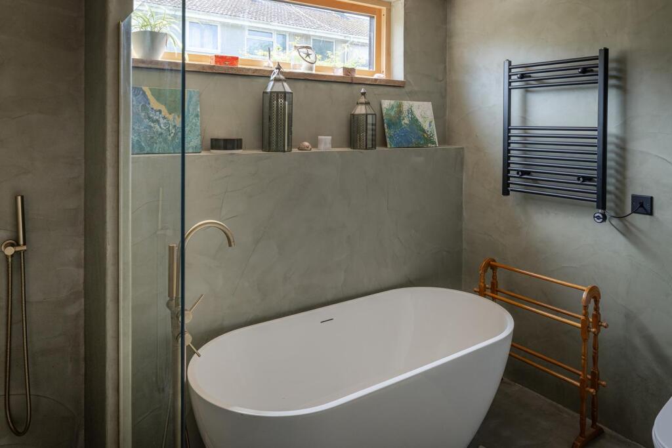
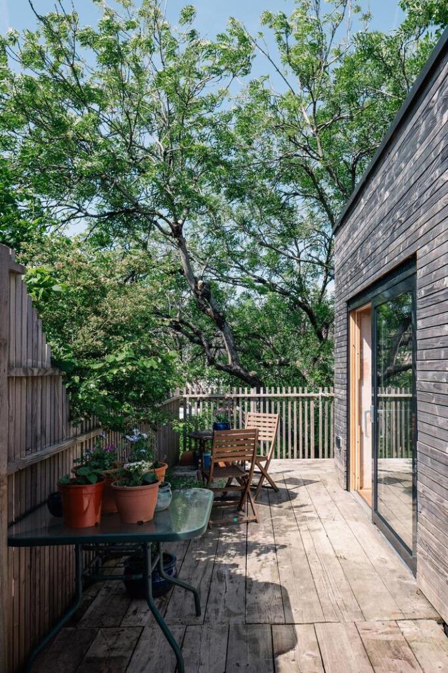
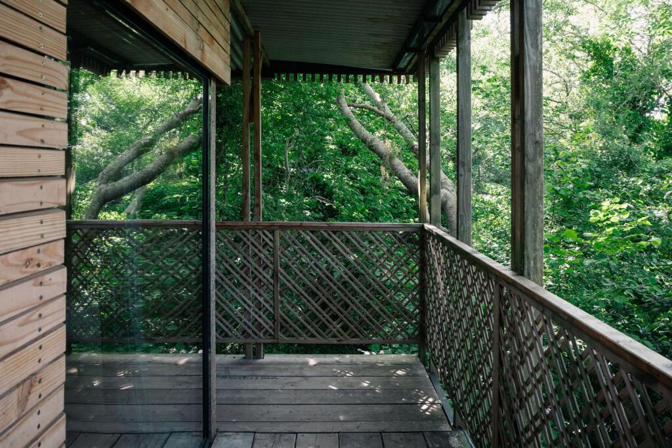
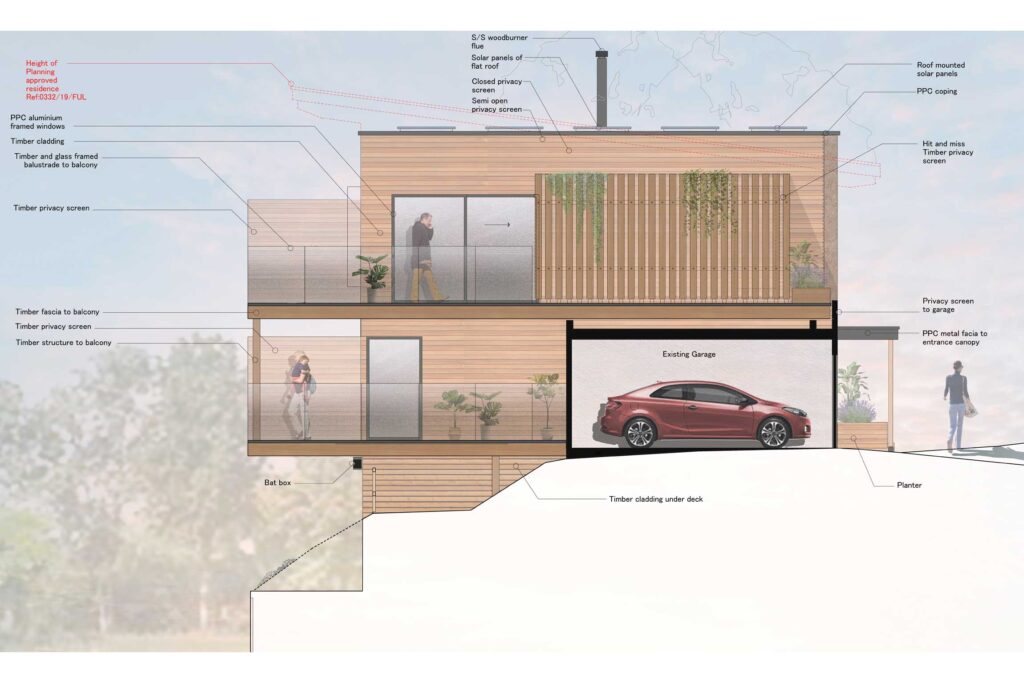
The two-storey dwelling places the main living accommodation on the first floor, where an open-plan kitchen, dining and living space opens onto a balcony overlooking the tree canopy. Generous glazing, including a wide oriel window and sliding doors, brings natural light into the interior and establishes a strong connection with the surrounding landscape. The ground floor accommodates the principal bedroom, an additional bedroom, bathroom and utility facilities, with a further bedroom or snug provided on the upper level. Balconies at both levels extend the accommodation outdoors, with the lower balcony providing access to the garden and the leat below.
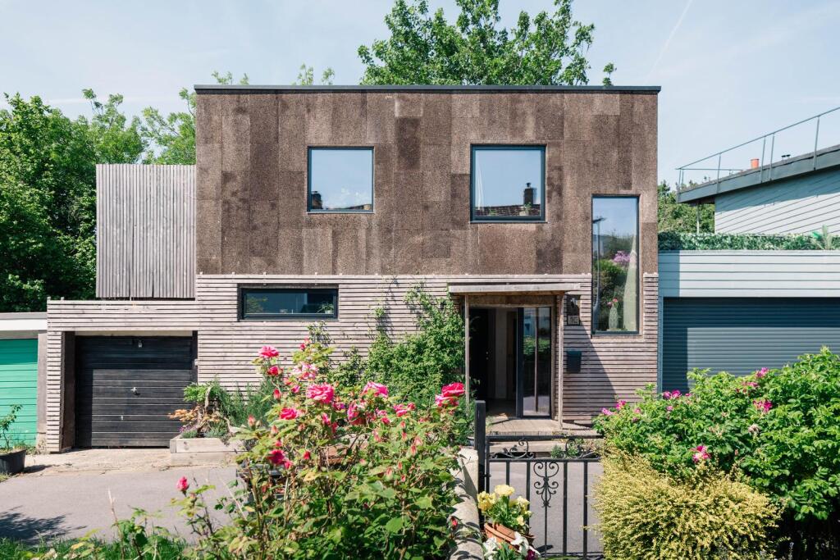
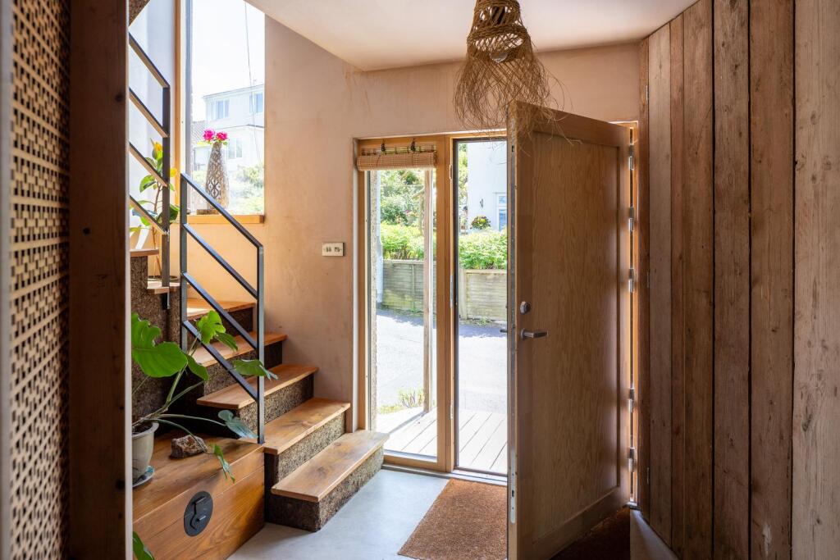
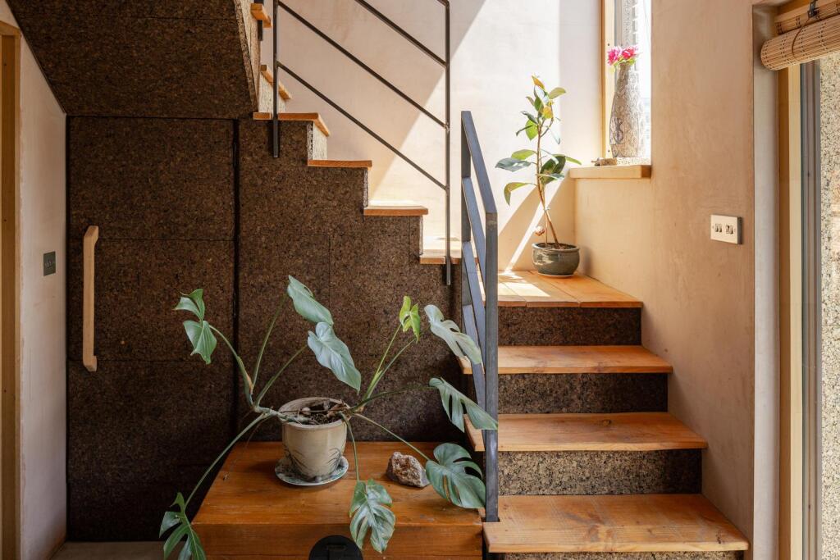
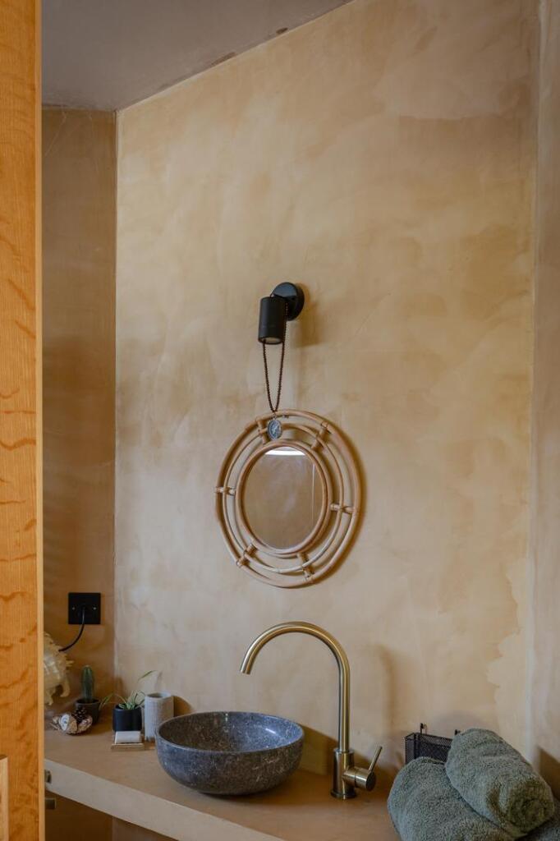
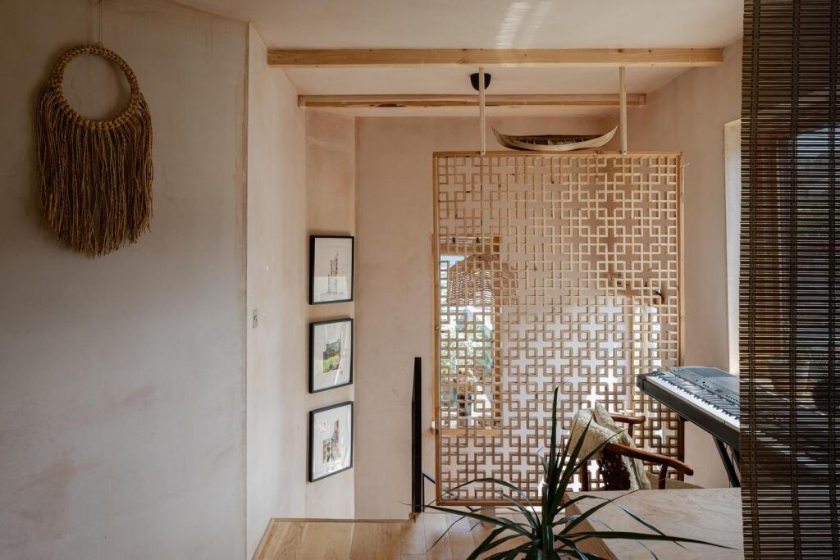
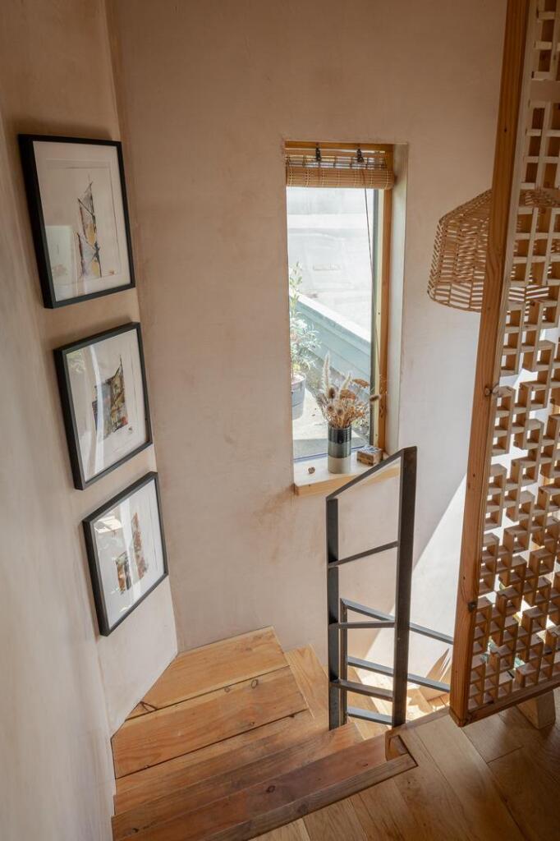
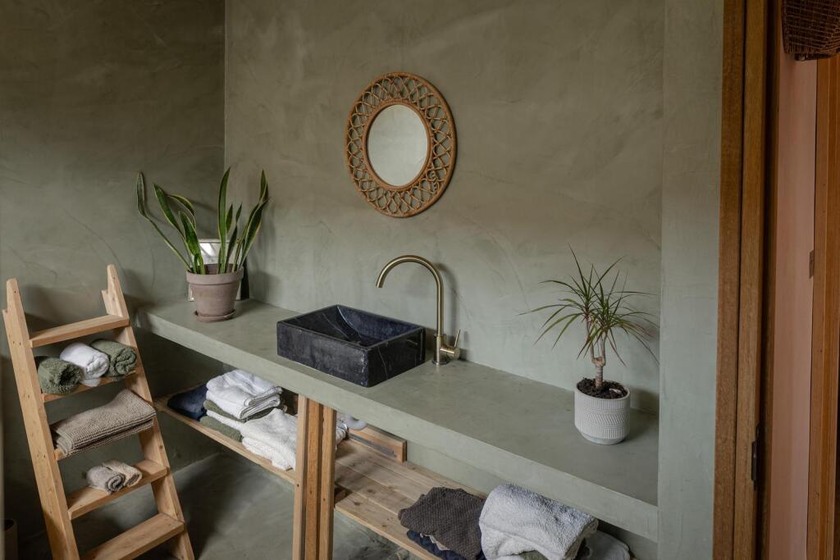
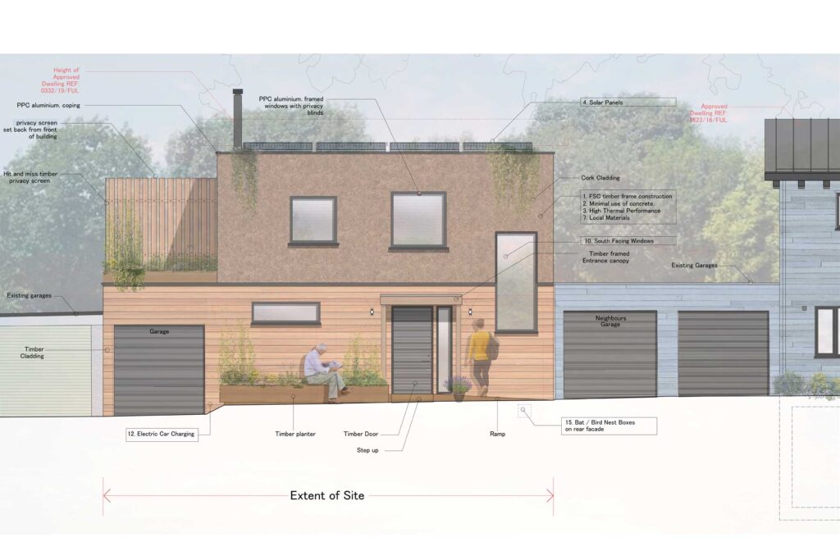
A considered palette of natural materials, including locally sourced Douglas fir cladding, cork and bamboo, gives the building a distinctive character. Internally, microcement finishes and spruce timber detailing complement the external materials, creating a consistent approach throughout the house.
Environmental performance was a key consideration in the design, with Passivhaus principles informing the approach to energy efficiency. Triple-glazed windows, airtight construction and mechanical ventilation with heat recovery help to reduce energy demand and maintain a comfortable internal environment.
